




1007 Hamil Ridge DR Waxhaw, NC 28173
4 Beds
3 Baths
2,437 SqFt
UPDATED:
Key Details
Property Type Single Family Home
Sub Type Single Family Residence
Listing Status Active
Purchase Type For Sale
Square Footage 2,437 sqft
Price per Sqft $194
Subdivision Millbridge
MLS Listing ID 4374498
Style Colonial
Bedrooms 4
Full Baths 2
Half Baths 1
Construction Status Completed
HOA Fees $604/Semi-Annually
HOA Y/N 1
Abv Grd Liv Area 2,437
Year Built 2012
Lot Size 9,147 Sqft
Acres 0.21
Property Sub-Type Single Family Residence
Property Description
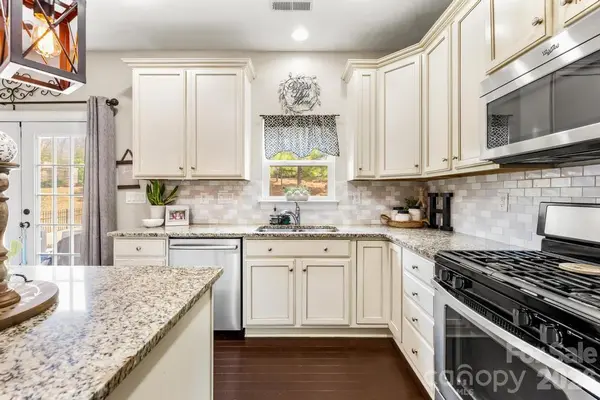
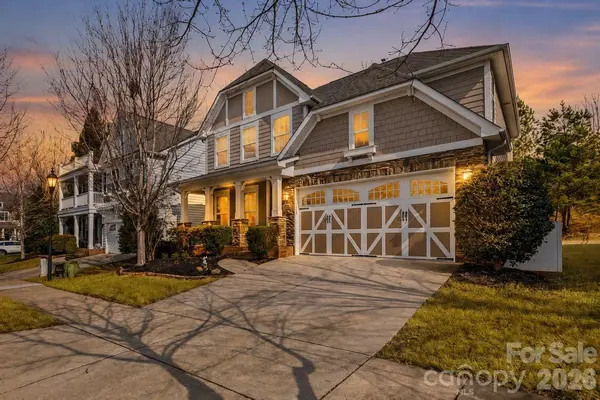
Start at the front porch and step into a bright, open floorplan. The kitchen opens to the living room, with a large island, granite/quartz counters and stainless appliances, so the cook is never left out of the conversation. A formal dining room is ready for holiday dinners. Walk out to the extended patio with a built-in firepit and a private, tree-lined backyard for grilling, game days and evenings under the stars.
Upstairs, a versatile loft (play space, office or media room) joins the primary suite and secondary bedrooms. Main-level laundry/mud room and an attached 2-car garage make daily life easy.
Live the Millbridge lifestyle: resort-style pool with water slide, clubhouse, fitness center, tennis, pickleball and miles of walking trails, plus year-round community events. Minutes to Historic Downtown Waxhaw, Ballantyne and South Charlotte, with low Union County taxes.
Home, roof and mechanics pre-inspected. Freshly Painted. Ready to Move in. Seller flexible on closing. Vacant, easy to show via ShowingTime.
Location
State NC
County Union
Zoning AL5
Rooms
Primary Bedroom Level Upper
Upper Level Primary Bedroom
Upper Level Flex Space
Main Level Laundry
Interior
Interior Features Attic Stairs Pulldown
Heating Natural Gas
Cooling Central Air
Flooring Carpet, Vinyl, Wood
Fireplaces Type Family Room
Fireplace true
Appliance Dishwasher, Dryer, Electric Cooktop, Microwave, Refrigerator, Washer
Laundry Mud Room
Exterior
Garage Spaces 2.0
Community Features Clubhouse, Fitness Center, Outdoor Pool, Pickleball, Picnic Area, Playground, Putting Green, Sidewalks, Sport Court, Tennis Court(s), Walking Trails
Utilities Available Cable Available, Electricity Connected, Natural Gas
Roof Type Architectural Shingle
Street Surface Concrete,Paved
Porch Front Porch, Patio
Garage true
Building
Lot Description Cleared, Private
Dwelling Type Site Built
Foundation Slab
Builder Name Bonterra
Sewer Public Sewer
Water Public
Architectural Style Colonial
Level or Stories Two
Structure Type Brick Partial,Hardboard Siding
New Construction false
Construction Status Completed
Schools
Elementary Schools Kensington
Middle Schools Cuthbertson
High Schools Cuthbertson
Others
HOA Name Hawthorne Management
Senior Community false
Restrictions Architectural Review,Deed
Acceptable Financing Cash, Conventional, FHA
Listing Terms Cash, Conventional, FHA
Special Listing Condition None
Virtual Tour https://youtu.be/LEicEzSPo8g?si=uW6by3-wYgHh6WUA